Older homes
Cracks in cob walls, flint and chalk block homes
Find out what a specialist weighs up before any repair is designed for a flint, chalk block or soft red brick wall that cannot be rigidly stitched. Learn why lime mortar matters and what ground conditions mean for your home.

Why old Hampshire walls move differently
Hampshire cottages and boundary walls built from cob, flint, chalk block or soft red brick behave nothing like modern cavity construction. They were made to flex slightly with the seasons, absorbing moisture and releasing it without cracking. When cracks in cob walls appear, they often follow the natural drying cycle of the material rather than pointing straight to a failing foundation.
A specialist assessing old cottage wall movement starts by reading the building itself. The thickness of the wall, the type of earth used, the presence of a stone plinth and the condition of the roof overhang all shape how the structure responds to ground changes. Cob wall repair in Hampshire requires someone who understands these variables before specifying anything.
Rigid repairs applied to a flexible wall create new problems. A cement render traps moisture inside a cob core, forcing it to find another way out. So the first step is always observation. The specialist notes where the wall meets the ground, how the eaves shed water and whether nearby trees draw moisture unevenly from the soil beneath the footing.
Lime mortar and the danger of cement repairs
Lime mortar wall cracking happens when the original pointing fails or when someone replaces it with Portland cement. Lime allows a solid wall to breathe. Water vapour passes through the joints freely, so the masonry dries out after heavy rain. Cement seals the surface shut. Moisture stays trapped inside the brick or cob, freezing in winter and blowing the face off the stone.
Repointing a historic solid wall demands matching the original mix. A specialist tests the existing mortar to determine its calcium content and aggregate size, then specifies a replacement that cures at the same rate as the surrounding material. Using a harder mortar than the brick or flint forces stress into the softer units themselves. The wall sheds its face instead of its joints.
This principle applies across Hampshire, from chalk block farmhouses near Andover to soft red brick terraces in Romsey. The repair must remain softer than the masonry it binds. Any firm carrying out the work will source local aggregates to match the colour and texture, so the patch ages alongside the rest of the wall rather than standing out as a hard scar.
Flint walls and the limits of stitching
Flint wall crack repair presents a specific challenge because flint nodules are irregular and bedded deep in thick lime joints. You cannot drill through them cleanly to insert steel ties or resin anchors without shattering the surrounding matrix. Stitching a flint wall with rigid metal rods often causes more damage than the original crack.
Instead, a specialist looks at why the wall is moving. If the ground beneath has settled, stabilising the foundation comes first. Only once the movement stops does the mason consider grouting the voids behind the flint face or rebuilding a section using salvaged stone. The aim is to restore mass and gravity, not to pin the wall together artificially.
Boundary walls in Hampshire gardens frequently show this pattern. Built without deep footings on clay or gravel, they lean outward over decades. A structural survey determines whether the lean is active or historical. If the wall has stood at that angle for fifty years without worsening, propping or partial rebuilding may suffice. Active movement requires addressing the soil below before touching the flint.
Bulging walls and what a survey examines
Chalk block wall bulging at first floor level signals that the inner and outer faces have separated. In solid masonry, the two skins rely on bonding stones or long bricks to tie them together. When those ties decay, or when moisture swells the core material, the outer leaf pushes outward under its own weight.
A specialist examining a bulging wall checks the bond pattern first. They tap the surface to hear whether the core is hollow or packed. They measure the deflection with a plumb line and compare it against previous readings if any exist. The goal is to establish whether the bulge is growing or static.
If the wall is cob, the investigation includes checking for rodent burrows or water channels inside the mass. Earth walls can hollow out from within while appearing sound on the outside. Ground conditions matter here too. A leaking drain saturating the base of a chalk block wall will soften the lower courses and force the upper section to tilt. Fixing the drainage often stops the movement without any masonry intervention at all.
Listed buildings and conservation area rules
Many older homes in Hampshire sit within conservation areas or carry listed status. This changes the repair process because any alteration to the character of the building requires consent from the local planning authority. A specialist factors this in before proposing materials or methods.
Cement-based underpinning or visible steel framing might solve a structural problem but fail the heritage test. Conservation officers expect repairs to use traditional techniques and locally sourced materials. Limecrete foundations, for example, provide support while remaining breathable and visually appropriate for a period property.
The application process adds time. Drawings and method statements must demonstrate that the proposed work preserves the historic fabric. Specialists experienced with Hampshire stock know which approaches satisfy officers in Winchester, Fareham or Petersfield. They prepare the documentation alongside the structural assessment, so the homeowner submits one coherent case rather than piecing together separate reports from different trades. Planning constraints do not prevent repair; they dictate the materials and methods used to achieve it.
Ground investigation before masonry repair
Repairing the wall before understanding the ground is treating the symptom while ignoring the cause. Subsidence on made ground, coastal silts or shrinking clay will continue to move a structure regardless of how well the mason repoints it. A specialist recommends investigating the soil first.
Trial pits dug beside the foundation reveal what the house sits on. In parts of Hampshire, homes rest on river gravels, plateau clays or reclaimed estuary land. Each reacts differently to drought, heavy rain or tree root growth. Boreholes provide deeper samples where the geology is uncertain.
Once the ground behaviour is clear, the specialist selects a foundation strategy. Deepening the footing through underpinning suits stable soils that simply need a wider bearing area. Resin injection works where access is tight and the soil can accept compaction. Screw piling reaches past soft fill to competent strata below. Only after the foundation is secure does attention turn to the cob, flint or brick above. The sequence protects the homeowner from paying twice for the same problem.
What to look for in an older solid wall
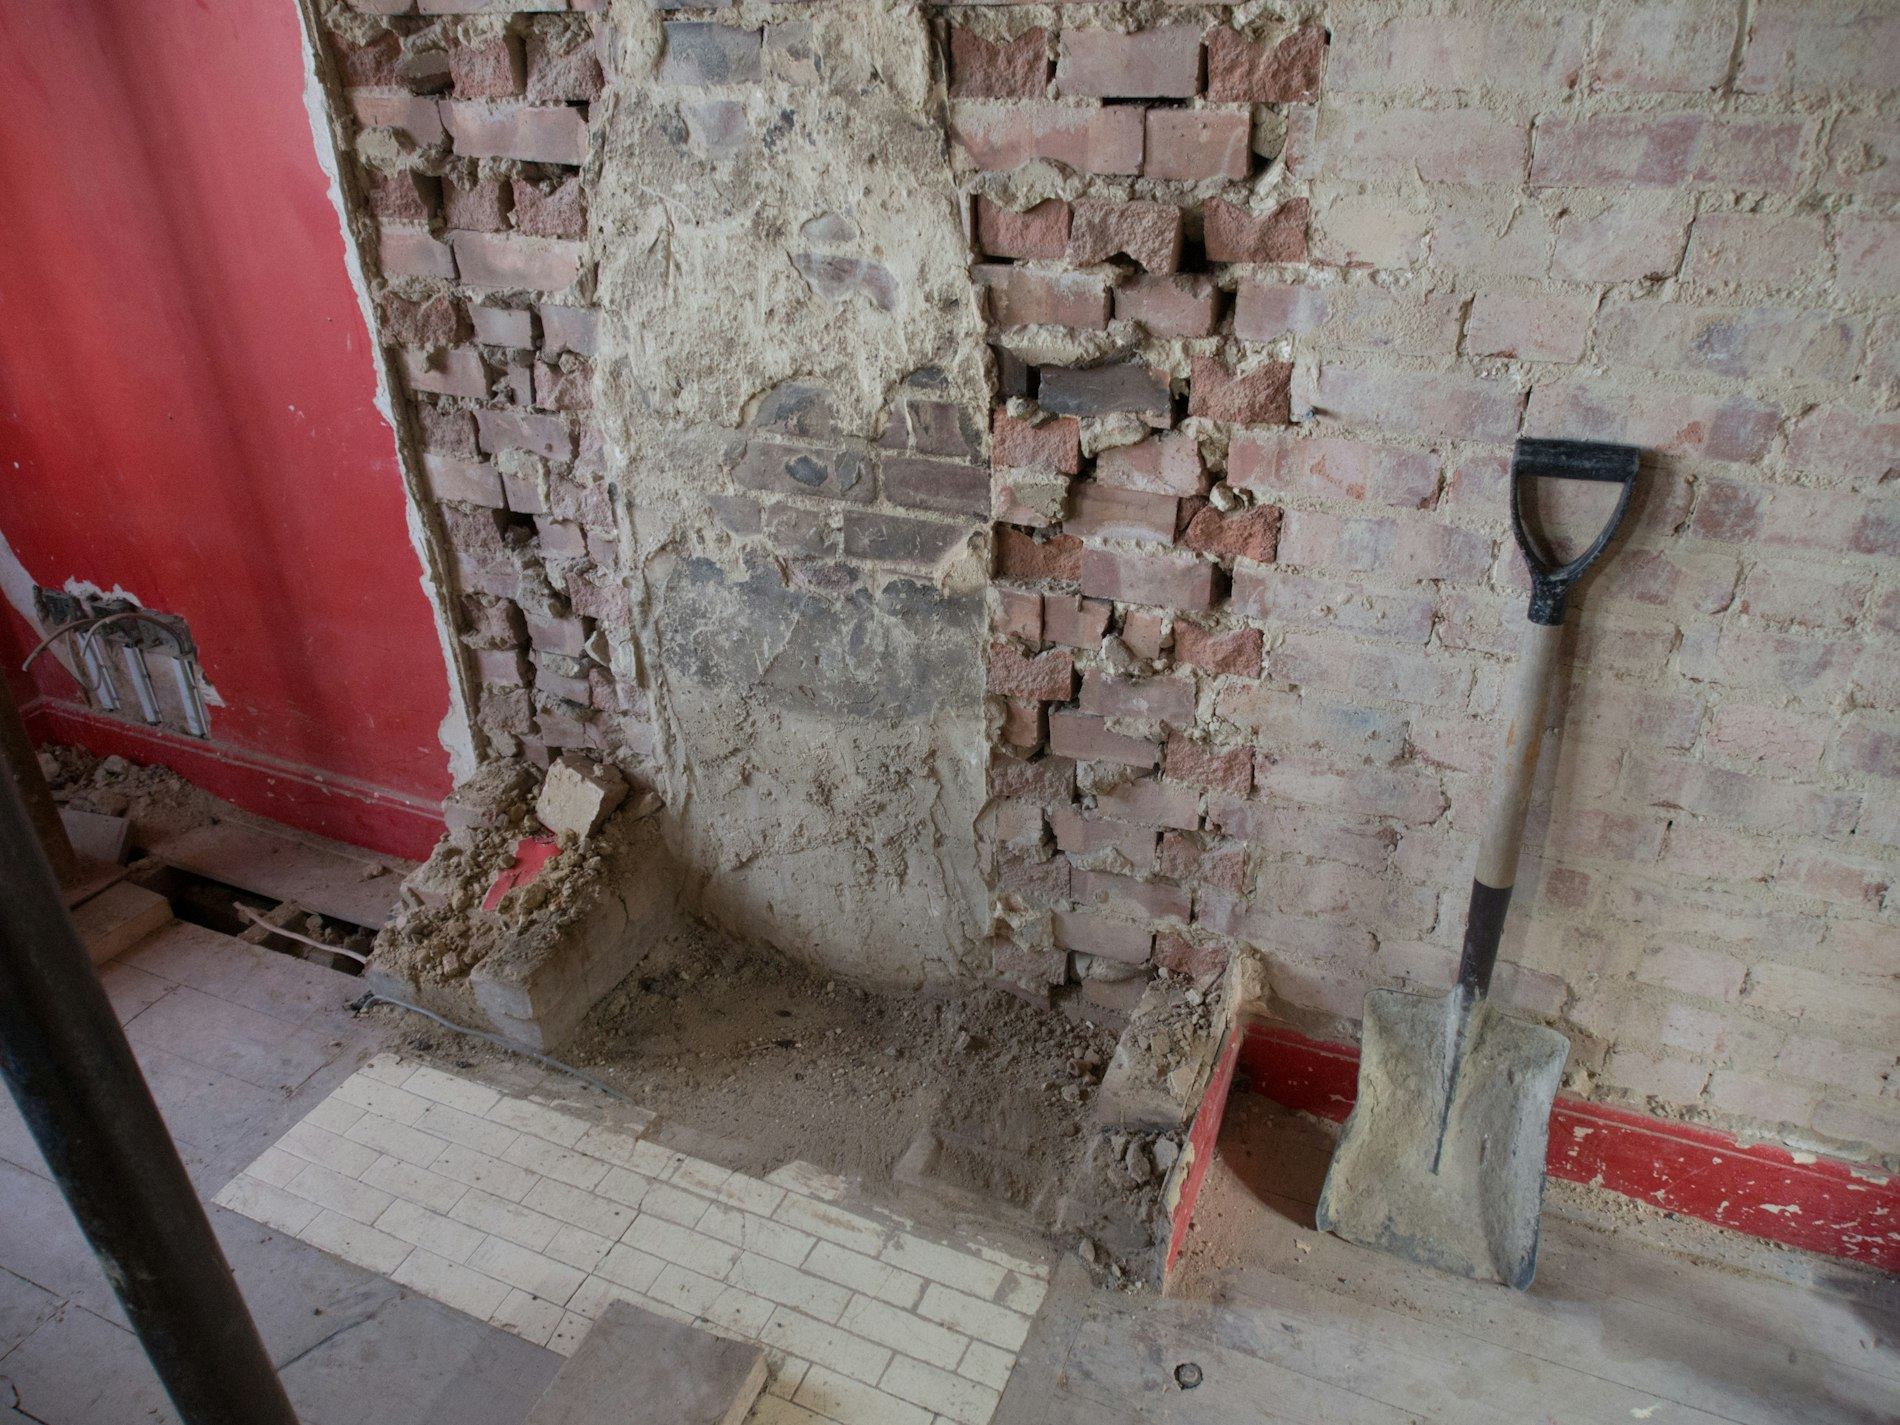
Historic masonry shows distress slowly. Cracks open along mortar joints rather than through bricks, and surfaces shed dust or fragments as the binding material loses cohesion. These signs tell you something has shifted, but not necessarily how serious it is.
- 1
Vertical cracks shedding dust
A straight crack running down a cob or chalk wall that drops fine material when touched suggests the core is drying out or separating internally.

- 2
Mortar falling from joints
Loose lime mortar dropping onto the ground below points to weathering, frost damage or slight movement pulling the joint apart over time.
- 3
Outward lean at height
A wall tilting away from the vertical near the top indicates the inner and outer faces may be parting or the base has softened.
- 4
Gaps around door frames
Timber frames pulling away from masonry show the wall has shifted shape. The wood stays rigid while the earth or stone moves around it.

Questions about older Hampshire walls
- Is a shedding vertical crack structural?
- Shedding mortar alone does not confirm structural failure. A specialist assesses the crack width, direction and whether it continues through the full wall thickness to decide.
- Can flint walls be stitched safely?
- Rigid stitching often shatters flint nodules. Specialists usually stabilise the ground first, then rebuild or grout sections using traditional lime methods rather than metal ties.
- Why avoid cement on lime-built walls?
- Cement traps moisture inside breathable masonry. The trapped water freezes, blowing the brick or cob face off. Repairs must use lime to let vapour escape freely.
- What is checked when a wall bulges?
- A specialist measures the lean, taps for hollow cores, checks bonding stones and inspects drains at the base to find whether moisture or tie failure caused the bulge.
- Does listed status change the repair?
- Yes. Listed buildings and conservation areas require consent. Repairs must use traditional materials like limecrete and local stone, adding time but preserving the historic fabric.
- Will insurance cover old wall cracking?
- Insurers distinguish between gradual wear and sudden subsidence. A specialist report clarifying the cause helps determine whether a claim applies to your policy.
Describe what you see in your walls
Send details of the cracking or bulging. A specialist reviews the information and advises whether a site visit is needed. This does not commit you to any repair work.
- No obligation to proceed
- Specialist reviews your details
- Local Hampshire knowledge